




3 Beds
2 Baths
2,073 SqFt
3 Beds
2 Baths
2,073 SqFt
Open House
Sat Sep 26, 11:00am - 2:30pm
Sun Sep 27, 12:00pm - 1:30pm
Key Details
Property Type Single Family Home
Sub Type Single Family
Listing Status Active
Purchase Type For Sale
Square Footage 2,073 sqft
Price per Sqft $200
Subdivision Auditors Sub 228
MLS Listing ID 7128465
Bedrooms 3
Full Baths 1
Three Quarter Bath 1
Year Built 1922
Annual Tax Amount $5,564
Tax Year 2026
Contingent None
Lot Size 5,662 Sqft
Lot Dimensions 45x125
Property Sub-Type Single Family
Property Description
The main level was refreshed in 2023 with wide-plank LVP flooring, updated trim, and a beautifully remodeled kitchen featuring quartz countertops, a center island, updated cabinetry, and newer appliances. A light-filled sunroom with large windows overlooks the back deck, creating an inviting space to relax while maintaining an easy connection to the outdoors. The main bathroom features porcelain tile and dual shower heads for an elevated touch.
The finished lower level was extensively remodeled with new carpet, drywall, doors, and baseboards, providing additional space for a family room, recreation area, home office, or guest accommodations. Thoughtful storage throughout includes a cedar closet along the stairway.
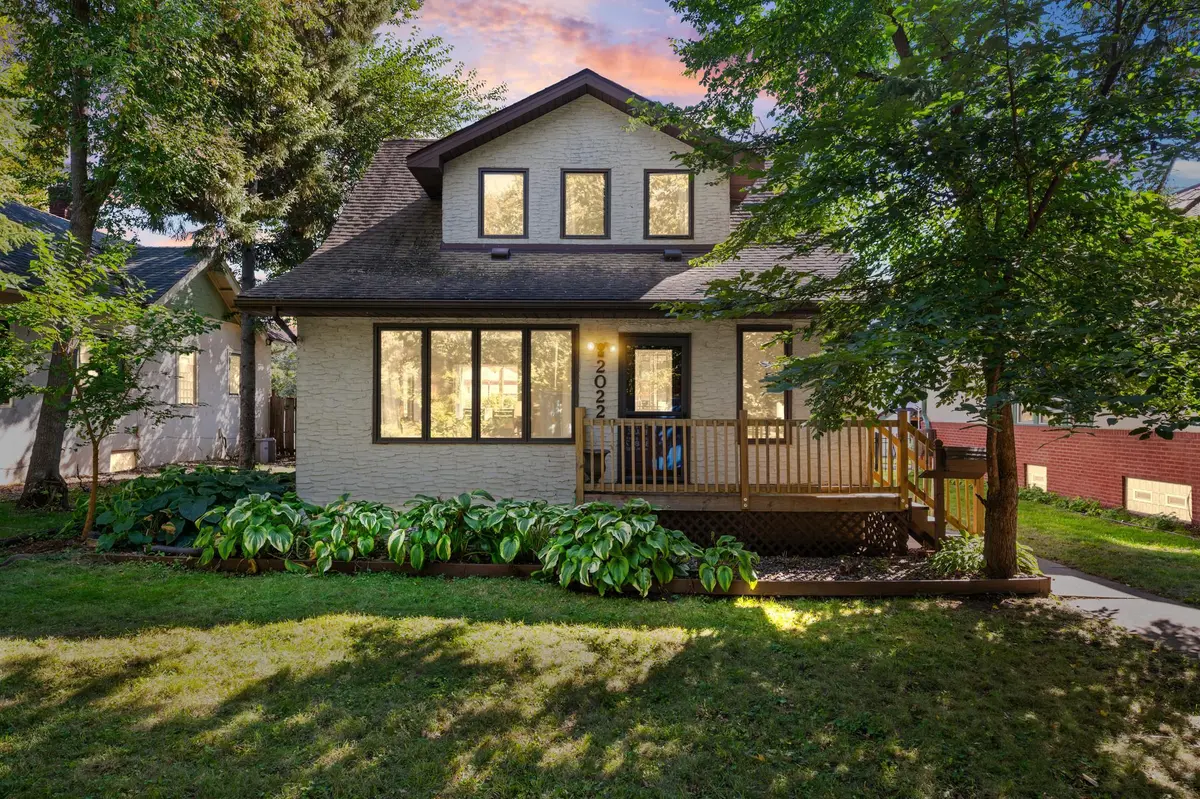
Outdoor spaces have also been refreshed with an updated front deck and railing, along with newer deck boards and railing in the backyard. The detached 2-car garage is heated and insulated and includes cabinetry with a workbench setup, making it ideal for storage, hobbies, or projects.
Located just blocks from Pillsbury Elementary and Windom Park, this home is also minutes from The Quarry shopping area, major highways, and less than 15 minutes from the University of Minnesota campus and stadiums. With over 2,000 finished square feet, extensive updates, flexible living spaces, and a convenient neighborhood setting, this home offers an exceptional combination of character, comfort, and functionality.
Location
State MN
County Hennepin
Zoning Residential-Single Family
Rooms
Basement Drain Tiled, Egress Window(s), Finished, Full, Sump Pump
Interior
Heating Forced Air
Cooling Central Air
Fireplaces Number 1
Fireplace Yes
Appliance Dishwasher, Microwave, Range, Refrigerator
Exterior
Parking Features Detached Garage
Garage Spaces 2.0
Roof Type Other
Building
Story One and One Half
Foundation 842
Sewer City Sewer/Connected
Water City Water/Connected
Level or Stories One and One Half
New Construction false
Schools
School District Minneapolis
Others
Virtual Tour https://www.zillow.com/view-imx/92746f03-99a9-4d03-92b0-76b2d88ad294?setAttribution=mls&wl=true&initialViewType=pano&utm_source=dashboard