




3 Beds
2 Baths
1,956 SqFt
3 Beds
2 Baths
1,956 SqFt
Key Details
Property Type Single Family Home
Sub Type Single Family
Listing Status Coming Soon
Purchase Type For Sale
Square Footage 1,956 sqft
Price per Sqft $240
Subdivision Cove View
MLS Listing ID 7155001
Bedrooms 3
Full Baths 1
Three Quarter Bath 1
HOA Fees $462/ann
Year Built 2006
Annual Tax Amount $1,624
Tax Year 2026
Contingent None
Lot Size 2.270 Acres
Lot Dimensions 296x337x320x306
Property Sub-Type Single Family
Property Description
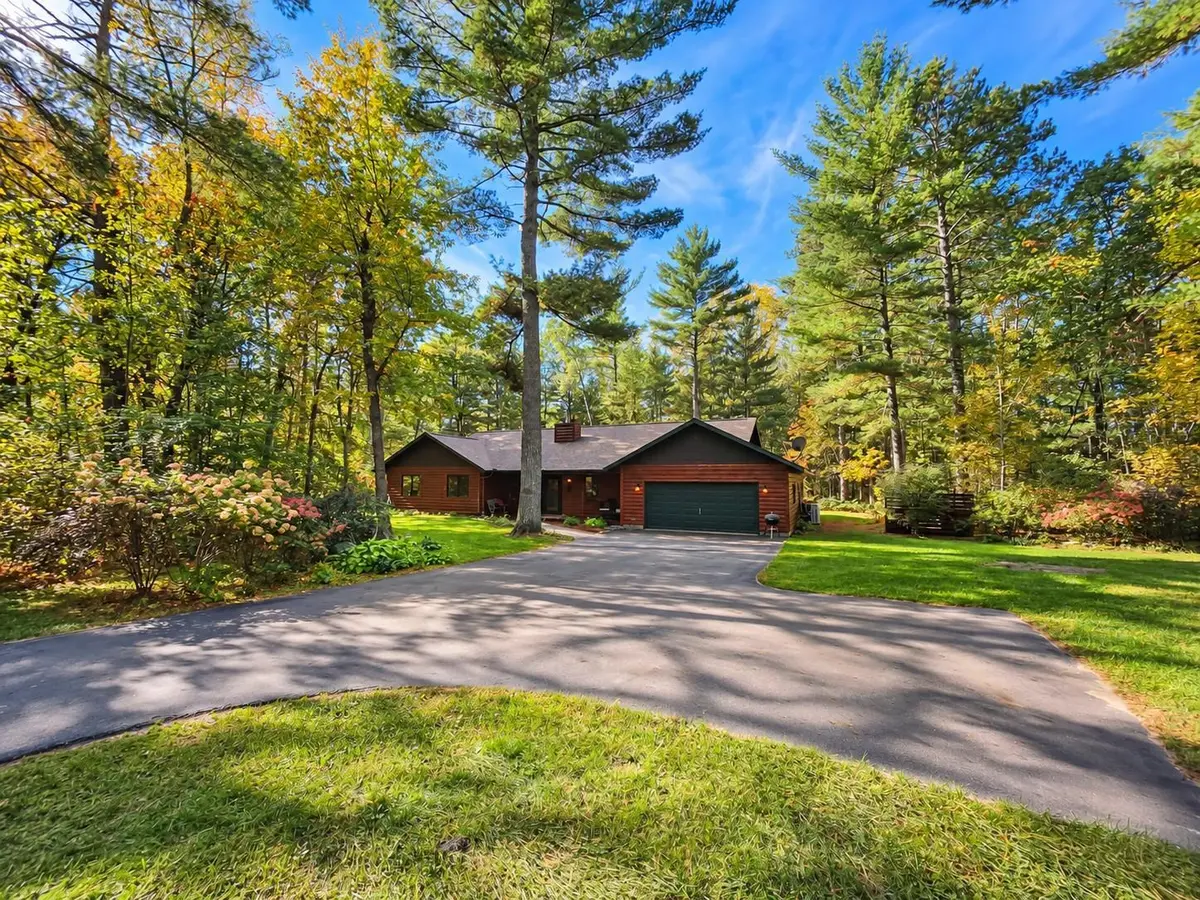
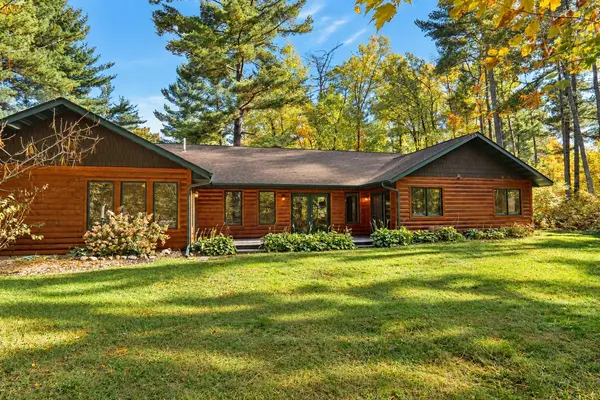
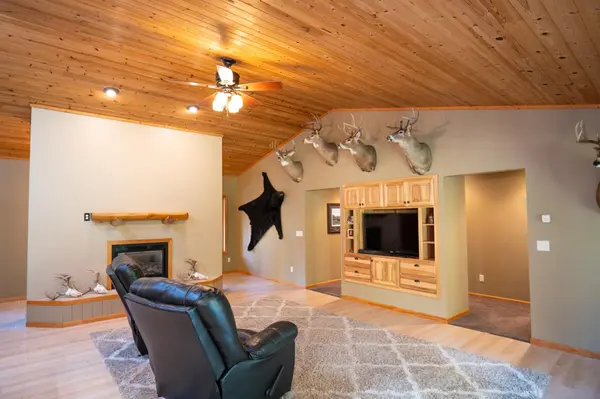
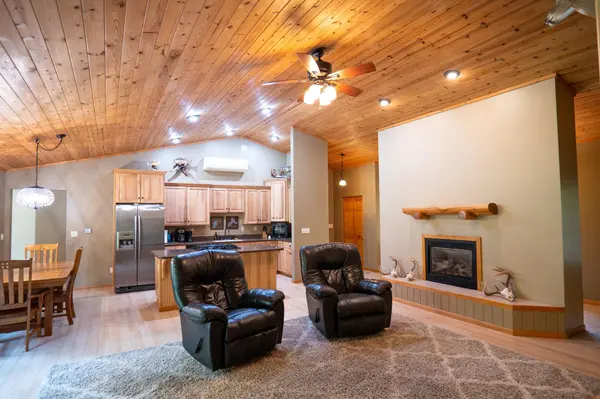
Inside, you'll find a warm and inviting open-concept kitchen and living area highlighted by a cozy gas fireplace and comfortable one-level living. The thoughtfully designed floor plan includes a private primary suite, two additional bedrooms, a versatile den ideal for a home office or additional gathering space, and in-floor heat for added comfort during Minnesota winters.
An attached, insulated 3-stall garage provides plenty of room for vehicles, lake toys and equipment. As an added bonus, the property includes deeded access to Leech Lake, giving you another way to enjoy one of Minnesota's premier lakes. With the Paul Bunyan Trail out back, Leech Lake access nearby, and the shops, restaurants, and amenities of downtown Walker just a few miles away, this property offers an ideal combination of privacy, recreation, and convenience.
Meticulously maintained, beautifully situated, and ready to enjoy—this is Northern Minnesota living at its best!
Location
State MN
County Cass
Zoning Residential-Single Family
Body of Water [{\"LakeChainAcres\":117774.58, \"NST_LakeClass\":\"General Development\", \"BodyOfWaterNumber\":\"11020300\", \"LakeChainName\":\"Leech\", \"NST_LakeChain\":\"Y\", \"LakeDepth\":150, \"WaterBodyKey\":\"124564\", \"WaterBodyName\":\"Leech\", \"LakeAcres\":103039.6}]
Lake Name Leech
Rooms
Basement None
Dining Room Informal Dining Room, Kitchen/Dining Room
Interior
Heating Fireplace(s), In-Floor Heating
Cooling Ductless Mini-Split
Fireplaces Number 1
Fireplaces Type Gas, Living Room
Fireplace Yes
Appliance Dishwasher, Dryer, Range, Refrigerator, Stainless Steel Appliances, Washer
Laundry Main Level
Exterior
Parking Features Attached Garage, Heated Garage, Insulated Garage
Garage Spaces 3.0
Fence None
Pool None
Waterfront Description Deeded Access
Roof Type Asphalt
Road Frontage Y
Building
Story One
Foundation 1956
Sewer Private Sewer
Water Shared System, Well
Level or Stories One
Structure Type Frame
New Construction false
Schools
School District Walker-Hackensack-Akeley
Others
HOA Fee Include Other,Shared Amenities,Water