




$472,000
$475,000
0.6%For more information regarding the value of a property, please contact us for a free consultation.
4 Beds
3 Baths
2,989 SqFt
SOLD DATE : 06/30/2025
Key Details
Sold Price $472,000
Property Type Single Family Home
Sub Type Single Family
Listing Status Sold
Purchase Type For Sale
Square Footage 2,989 sqft
Price per Sqft $157
Subdivision Will Rogers Add
MLS Listing ID 6705030
Sold Date 06/30/25
Bedrooms 4
Full Baths 2
Three Quarter Bath 1
Year Built 1986
Annual Tax Amount $3,580
Tax Year 2025
Contingent None
Lot Size 2.270 Acres
Lot Dimensions 299x330x299x330
Property Sub-Type Single Family
Property Description
Updates include: Septic system 2020, All windows updated 2020-2021, All sliding glass doors within 10 years, Fireplace cleaned and inspected 2021
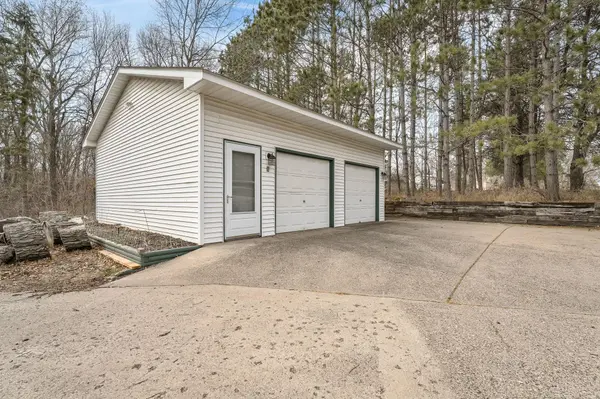
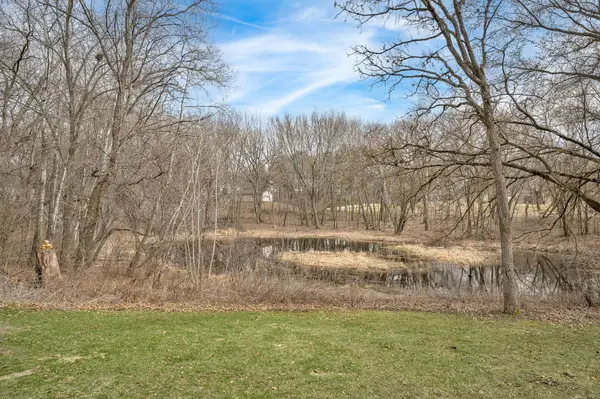
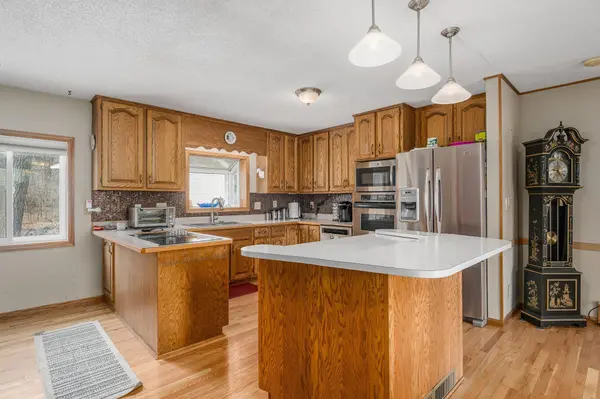
AC 2022, Sump pump 2022, Water heater 2022, primary bath 2022, New roof 2024, ¾ bath 2024. One-of-a-kind 4-bed, 3-bath home nestled on a private 2.27-acre wooded lot with a scenic pond, mature trees, and peaceful surroundings. This spacious property offers almost 3,000 square feet of living space, a 4-car garage (including a 26x26 detached garage with built-in workbench and shelving), and impressive indoor-outdoor living features. The main level boasts hardwood floors, a bright and open kitchen with abundant cabinetry, stainless steel appliances including a cooktop, and a large center island that separates the dining space. Double sliding glass doors lead to a partially covered front porch overlooking the tranquil pond, while the massive 26x21 living room showcases a full-wall brick wood-burning fireplace with a raised hearth and wood mantel. Plus access to the back deck and above-ground pool. Two conjoined bedrooms on the main level offer flexible living options, with one providing walk-through access to the full bath and sliding glass door access to the front porch. Downstairs, you'll find an expansive 18x17 lower-level primary suite complete with a large walk-in closet and a remodeled full bath (2022) featuring tile floors, stylish fixtures, a granite vanity, and a luxurious 6 foot jetted tub. A second updated 3/4 bath (2024) includes a walk-in shower, new vanity, flooring, and shelving. The lower-level family room is perfect for entertaining or relaxing, with space for a media center or game area, and walks out to the patio overlooking the pond. Outdoor features include a firepit surrounded by mature trees for privacy, an above-ground pool with new sand filter (2024), a spacious deck, and a lower patio. The concrete driveway wraps around to the detached garage for added convenience.
Location
State MN
County Anoka
Zoning Residential-Single Family
Rooms
Basement Block, Finished, Full, Walkout
Dining Room Informal Dining Room
Interior
Heating Forced Air
Cooling Central Air
Fireplaces Number 1
Fireplaces Type Brick, Wood Burning
Fireplace Yes
Laundry Lower Level
Exterior
Parking Features Attached Garage, Detached Garage, Concrete, Heated Garage, Multiple Garages
Garage Spaces 4.0
Building
Lot Description Tree Coverage - Heavy
Story One
Foundation 1688
Sewer Septic System Compliant - Yes
Water Well
Level or Stories One
New Construction false
Schools
School District St. Francis
Read Less Info
Want to know what your home might be worth? Contact us for a FREE valuation!

Our team is ready to help you sell your home for the highest possible price ASAP