




$450,000
$449,900
For more information regarding the value of a property, please contact us for a free consultation.
4 Beds
2 Baths
2,596 SqFt
SOLD DATE : 04/08/2026
Key Details
Sold Price $450,000
Property Type Single Family Home
Sub Type Single Family
Listing Status Sold
Purchase Type For Sale
Square Footage 2,596 sqft
Price per Sqft $173
Subdivision Aspen Hills
MLS Listing ID 7029345
Sold Date 04/08/26
Bedrooms 4
Full Baths 2
HOA Fees $115/mo
Year Built 2017
Annual Tax Amount $4,280
Tax Year 2025
Contingent None
Lot Size 0.730 Acres
Lot Dimensions 157x250x80x312
Property Sub-Type Single Family
Property Description
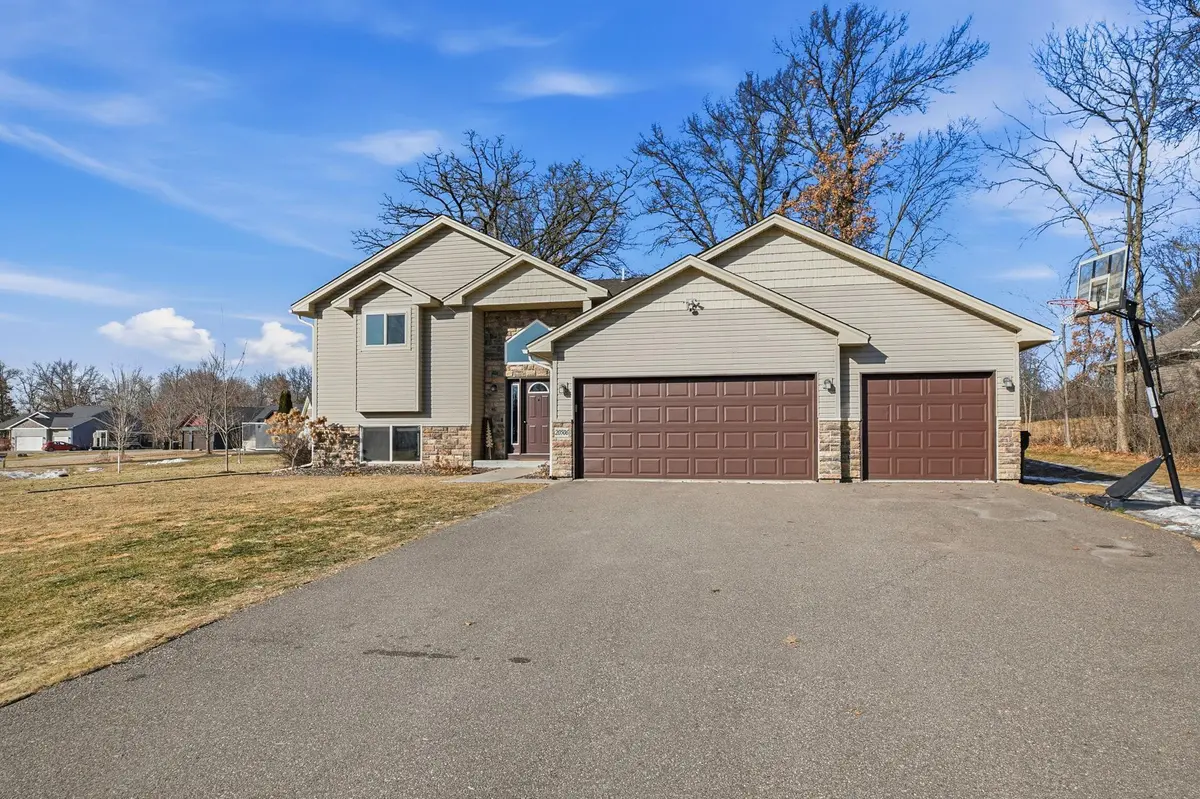
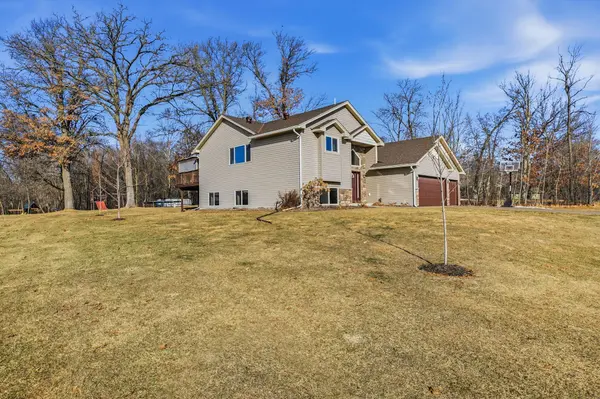
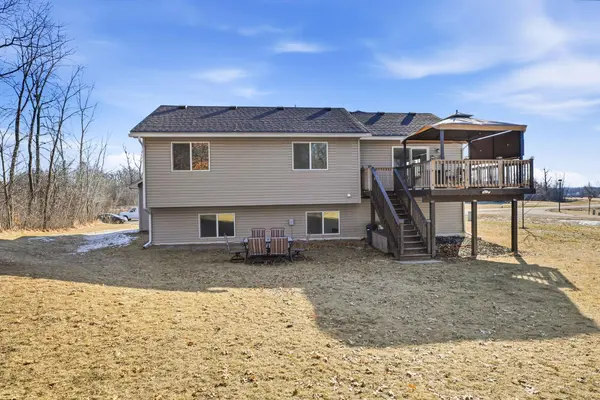
Enjoy peaceful country living in Aspen Hills with this spacious 4–5 bedroom, 2 bath home situated on a large corner lot. Designed for comfort and functionality, this property features three same-floor bedrooms, offering convenient living for families of all sizes. The versatile fifth bedroom is currently used as a home office, providing the perfect setup for remote work or a quiet flex space to suit your needs. The inviting layout offers ample living space for gathering and entertaining. Outside, you'll appreciate the heated 3-car attached garage, in-ground pet fencing, and in-ground sprinkler system that keeps the yard looking its best all season long. Summer days are made even better with the included above-ground pool and a 12x14 deck with canopy — ideal for relaxing or hosting guests. As an added bonus, the home theater screen, projector, and additional storage all stay with the property, making this home move-in ready and packed with value. Experience the comfort of country-style living with the conveniences you've been looking for — all in desirable Aspen Hills
Location
State MN
County Sherburne
Zoning Residential-Single Family
Rooms
Basement Block
Interior
Heating Forced Air
Cooling Central Air
Fireplace No
Exterior
Parking Features Attached Garage, Asphalt, Finished Garage
Garage Spaces 3.0
Pool Above Ground
Building
Lot Description Corner Lot
Story Split Entry (Bi-Level)
Foundation 1412
Sewer Shared Septic
Water Drilled
Level or Stories Split Entry (Bi-Level)
New Construction false
Schools
School District Elk River
Others
HOA Fee Include Sewer
Read Less Info
Want to know what your home might be worth? Contact us for a FREE valuation!

Our team is ready to help you sell your home for the highest possible price ASAP