




$356,000
$350,000
1.7%For more information regarding the value of a property, please contact us for a free consultation.
3 Beds
2 Baths
1,598 SqFt
SOLD DATE : 05/18/2026
Key Details
Sold Price $356,000
Property Type Single Family Home
Sub Type Single Family
Listing Status Sold
Purchase Type For Sale
Square Footage 1,598 sqft
Price per Sqft $222
Subdivision Dakota Hills 2Nd Add
MLS Listing ID 7020568
Sold Date 05/18/26
Bedrooms 3
Full Baths 1
Three Quarter Bath 1
Year Built 1970
Annual Tax Amount $3,286
Tax Year 2025
Contingent None
Lot Size 0.258 Acres
Lot Dimensions 125x90x125x90
Property Sub-Type Single Family
Property Description
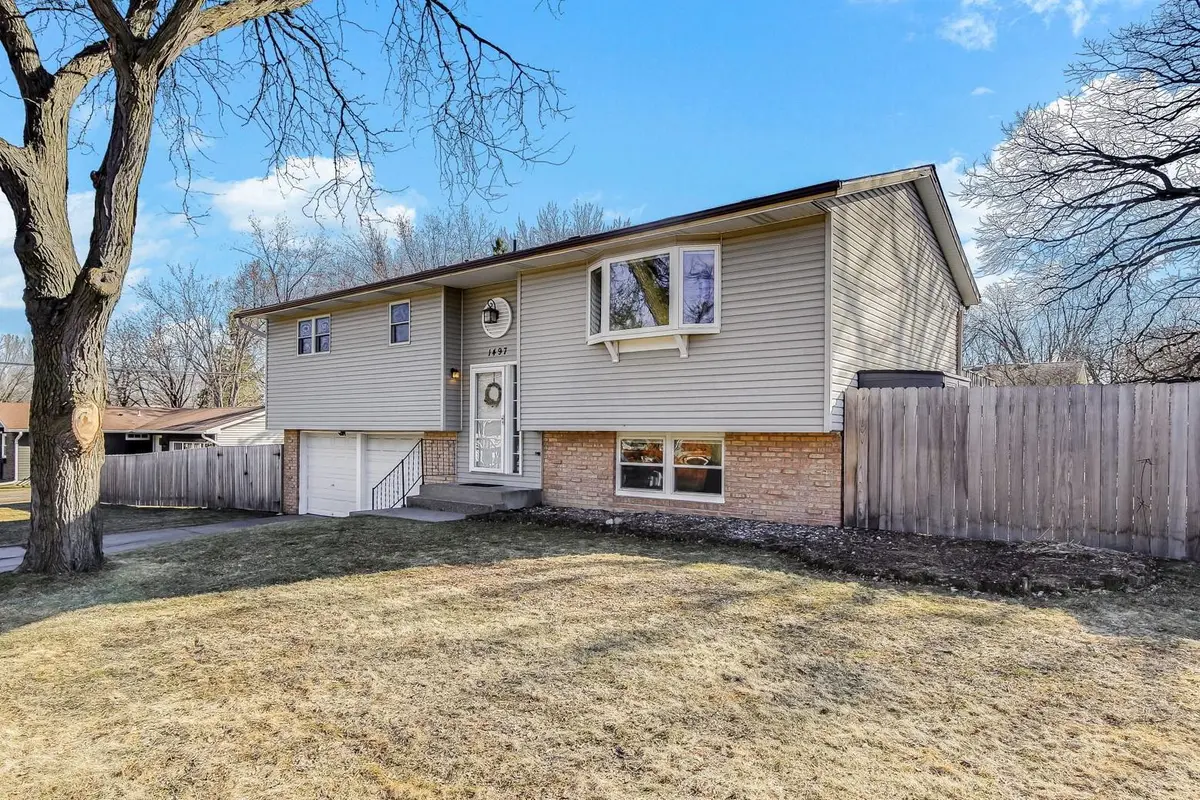
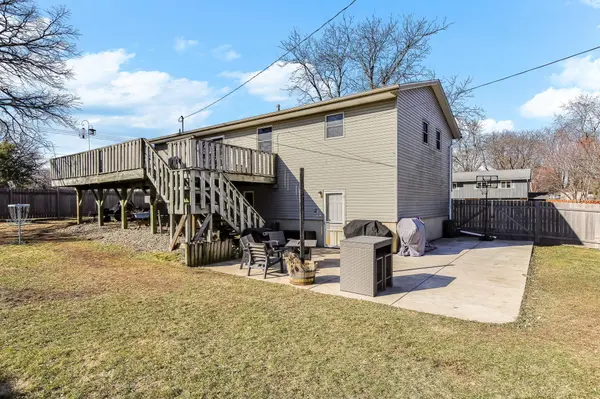
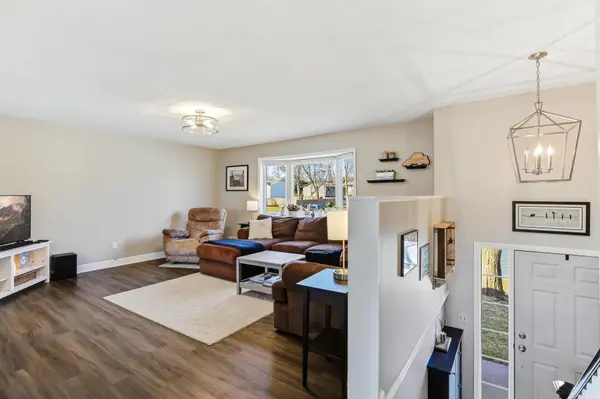
Beautifully updated home on a large corner lot with a fully fenced backyard offering great privacy. Updated with the finishes today's buyers are looking for, this home has a fresh, move-in ready feel throughout. Step inside and you'll immediately notice the white trim, paneled doors, and newer LVP flooring through the Kitchen, Dining and Living Room. The Kitchen features stainless steel appliances, a center island, double oven, countertops (2020), and painted/updated cabinetry, and opens nicely to the Dining area with a built-in buffet and cabinets. The Dining Room also walks out to a spacious deck, creating an easy setup for outdoor use.
Upper level offers 3 Bedrooms with real hardwood floors and ceiling fans. The full bath was completely remodeled in 2020 with tile floors, new vanity, and updated tub and surround. The lower level includes a spacious Family Room with lookout windows, new carpet (2021), and an updated 3/4 bath with tile flooring, vanity, and toilet.
Additional updates include vinyl windows (many tilt in for easy cleaning), new patio door (2012), updated furnace and water heater, new electrical panel (2011), and a finished, drywalled garage (2021). The backyard is a standout with a large, usable fenced space, two storage sheds, and plenty of room to enjoy.
Location
State MN
County Dakota
Zoning Residential-Single Family
Rooms
Basement Daylight/Lookout Windows, Finished
Dining Room Kitchen/Dining Room
Interior
Heating Forced Air
Cooling Central Air
Fireplace No
Appliance Dishwasher, Disposal, Dryer, Exhaust Fan, Microwave, Range, Refrigerator, Stainless Steel Appliances, Water Softener Owned
Laundry Laundry Room
Exterior
Parking Features Attached Garage, Concrete, Garage Door Opener
Garage Spaces 2.0
Fence Chain Link, Wood
Building
Lot Description Corner Lot
Story Split Entry (Bi-Level)
Foundation 1104
Sewer City Sewer/Connected
Water City Water/Connected
Level or Stories Split Entry (Bi-Level)
New Construction false
Schools
School District Hastings
Read Less Info
Want to know what your home might be worth? Contact us for a FREE valuation!

Our team is ready to help you sell your home for the highest possible price ASAP