



$445,000
$450,000
1.1%For more information regarding the value of a property, please contact us for a free consultation.
4 Beds
3 Baths
2,947 SqFt
SOLD DATE : 08/03/2026
Key Details
Sold Price $445,000
Property Type Single Family Home
Sub Type Single Family
Listing Status Sold
Purchase Type For Sale
Square Footage 2,947 sqft
Price per Sqft $151
Subdivision Hillside Estates 1St Add
MLS Listing ID 7073297
Sold Date 08/03/26
Bedrooms 4
Full Baths 2
Half Baths 1
Year Built 1994
Annual Tax Amount $5,616
Tax Year 2026
Contingent None
Lot Size 0.430 Acres
Lot Dimensions 62x185x159x179
Property Sub-Type Single Family
Property Description
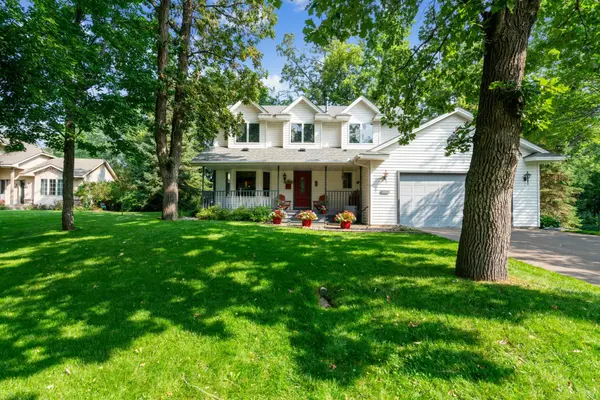
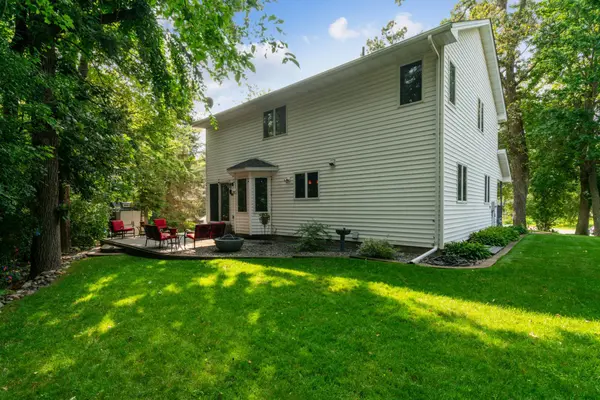
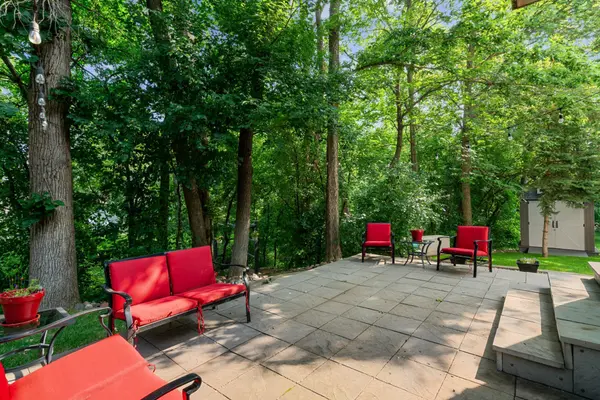
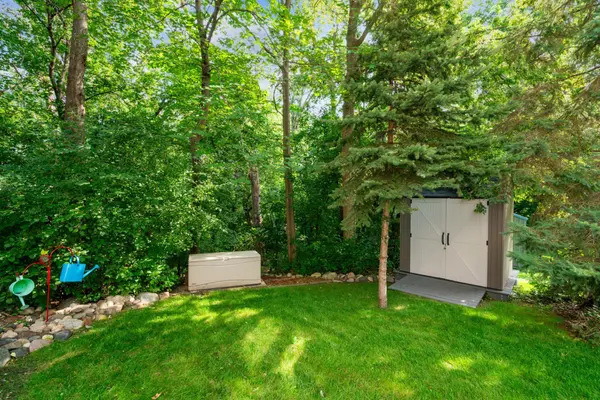
Meticulously maintained Elk River home situated on a gorgeous 1/2 acre lot on a quiet cul-de-sac! Serene natural surroundings, mature trees, blooming gardens, and the paver patio are exterior features at this home! Step inside to the spacious entry with cathedral ceilings, coat closet, and 1/2 bath for convenience. Continue to the formal living room with hardwood floors and the formal dining room! The kitchen features stainless steel appliances, center island, hardwood floors, and a great hosting layout! The main floor family room leads to the back patio and beautiful private backyard! The upper level boasts 3 large bedrooms including the Primary Suite with walk-in closet and stunning updated bath with walk-in shower & clawfoot tub! The 2nd bedroom upstairs also has a walk-in closet! The lower level holds the 4th bedroom or a 2nd family room. There's storage space, and even space to add a 4th bathroom! The oversized 2-car garage is insulated & heated! This home is special and extremely well maintained!
Location
State MN
County Sherburne
Zoning Residential-Single Family
Rooms
Basement Drain Tiled, Egress Window(s), Finished, Full, Storage Space
Dining Room Separate/Formal Dining Room
Interior
Heating Forced Air
Cooling Central Air
Fireplace No
Appliance Dishwasher, Disposal, Dryer, Exhaust Fan, Microwave, Range, Refrigerator, Stainless Steel Appliances, Washer, Water Softener Owned
Laundry Laundry Room, Main Level
Exterior
Parking Features Attached Garage, Asphalt, Garage Door Opener, Heated Garage, Insulated Garage
Garage Spaces 2.0
Fence Chain Link, Partial
Roof Type Age Over 8 Years,Architectural Shingle
Building
Lot Description Irregular Lot, Tree Coverage - Medium
Story Two
Foundation 958
Sewer City Sewer/Connected
Water City Water/Connected
Level or Stories Two
New Construction false
Schools
School District Elk River
Read Less Info
Want to know what your home might be worth? Contact us for a FREE valuation!

Our team is ready to help you sell your home for the highest possible price ASAP