



$527,000
$499,400
5.5%For more information regarding the value of a property, please contact us for a free consultation.
4 Beds
3 Baths
2,480 SqFt
SOLD DATE : 08/14/2026
Key Details
Sold Price $527,000
Property Type Single Family Home
Sub Type Single Family
Listing Status Sold
Purchase Type For Sale
Square Footage 2,480 sqft
Price per Sqft $212
Subdivision Bradford Park
MLS Listing ID 7085062
Sold Date 08/14/26
Bedrooms 4
Full Baths 2
Half Baths 1
Year Built 2026
Tax Year 2026
Contingent None
Lot Size 9,583 Sqft
Lot Dimensions TBD
Property Sub-Type Single Family
Property Description
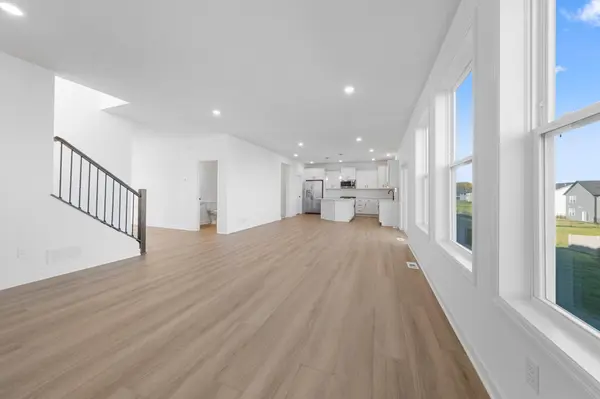
This home is under construction and will be available for a July closing! This beautiful Sinclair in Bradford Park blends elegance with everyday comfort in a layout designed for modern living. A private office with French doors offers the perfect space for work or relaxation, while the Great Room with a cozy gas fireplace flows seamlessly into the bright dining area and chef-inspired kitchen, complete with stainless steel appliances, a large island, and a walk-in pantry. Upstairs, three secondary bedrooms each feature walk-in closets, along with a full bath with dual vanities and a convenient laundry room. The luxurious owner's suite includes a private bath and spacious walk-in closet, while the unfinished lookout basement provides endless opportunities for future living space.
Surrounded by natural beauty with access to Woodland Trails Regional Park and Lake Orono, and just minutes from shopping and dining in Downtown Elk River, this home offers the perfect balance of comfort, convenience, and style.
Location
State MN
County Sherburne
Community Bradford Park
Zoning Residential-Single Family
Rooms
Basement Daylight/Lookout Windows, Unfinished
Dining Room Eat In Kitchen, Kitchen/Dining Room
Interior
Heating Forced Air, Fireplace(s)
Cooling Central Air
Fireplaces Number 1
Fireplaces Type Gas, Living Room, Stone
Fireplace Yes
Appliance Air-To-Air Exchanger, Dishwasher, Disposal, Humidifier, Microwave, Range, Refrigerator, Stainless Steel Appliances, Tankless Water Heater
Laundry Gas Dryer Hookup, Laundry Room, Upper Level, Washer Hookup
Exterior
Parking Features Attached Garage, Asphalt, Garage Door Opener
Garage Spaces 3.0
Roof Type Age 8 Years or Less,Asphalt
Building
Lot Description Sod Included in Price, Underground Utilities
Story Two
Foundation 1096
Sewer City Sewer/Connected
Water City Water/Connected
Level or Stories Two
Structure Type Concrete,Frame
New Construction true
Schools
School District Elk River
Read Less Info
Want to know what your home might be worth? Contact us for a FREE valuation!

Our team is ready to help you sell your home for the highest possible price ASAP