




$422,000
$425,000
0.7%For more information regarding the value of a property, please contact us for a free consultation.
5 Beds
3 Baths
2,800 SqFt
SOLD DATE : 08/21/2026
Key Details
Sold Price $422,000
Property Type Single Family Home
Sub Type Single Family
Listing Status Sold
Purchase Type For Sale
Square Footage 2,800 sqft
Price per Sqft $150
Subdivision Whispering Aspen
MLS Listing ID 7079967
Sold Date 08/21/26
Bedrooms 5
Full Baths 1
Three Quarter Bath 2
Year Built 2019
Annual Tax Amount $3,935
Tax Year 2026
Contingent None
Lot Size 0.290 Acres
Lot Dimensions 90x138
Property Sub-Type Single Family
Property Description
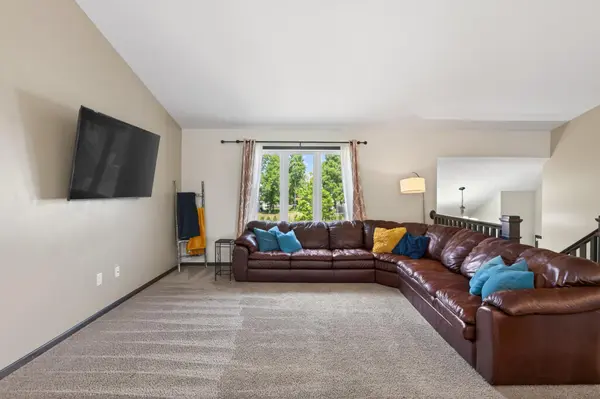
Beautifully maintained and move-in ready, this former model home in East Bethel's Whispering Aspen neighborhood offers a fantastic floor plan that not only feels great, but functions well for all stages of life. Built in 2020 and designed for today's lifestyle, this home sits on a 0.285-acre lot with a large, flat, fully fenced back yard—ideal for pets, play, and gardening. A freshly stained 16x24 deck extends the living space outdoors and provides the perfect setting for grilling, entertaining, or relaxing with family and friends. Inside, the open concept main level is filled with natural light and features a vaulted ceiling spanning the kitchen, dining, and living areas. The kitchen is a standout with Aspen cabinetry and trim, granite countertops, stainless steel appliances, abundant cabinet and counter space, and a center island with breakfast bar seating. Durable LVP flooring runs through the kitchen and dining areas, while fresh interior paint and professionally cleaned carpeting make the entire home feel crisp and fresh. With 5 bedrooms and 3 bathrooms, there's room for everyone. Three bedrooms are located on the main level, including the main-floor primary bedroom featuring a walk-in closet with double shelving and cubbies, plus a private 3/4 bath with a rainfall shower head. Main floor laundry adds everyday convenience. The lower level offers an expansive family room with a gas fireplace and stone surround, a spacious game area, two additional large bedrooms—one with a generous walk-in closet—and another 3/4 bathroom. Additional highlights include a 3-car garage with a custom 8-person locker and cubby system, an advanced air circulation system with three levels of circulation, and easy access to Highway 65. Residents also enjoy fantastic community perks, including a vibrant community park and access to the community center's tennis courts. This location perfectly combines neighborhood living with convenient access to shopping, dining, and commuting routes. This is the kind of home that welcomes you in and makes it easy to imagine staying for years to come.
Location
State MN
County Anoka
Zoning Residential-Single Family
Rooms
Basement Block, Daylight/Lookout Windows, Drain Tiled, Finished, Full, Sump Basket
Dining Room Breakfast Bar, Kitchen/Dining Room
Interior
Heating Forced Air
Cooling Central Air
Fireplaces Type Family Room, Gas, Stone
Fireplace No
Appliance Cooktop, Dishwasher, Dryer, Electric Water Heater, Microwave, Refrigerator, Stainless Steel Appliances, Wall Oven, Washer
Laundry Electric Dryer Hookup, Laundry Room, Main Level, Washer Hookup
Exterior
Parking Features Attached Garage, Asphalt, Electric, Garage Door Opener
Garage Spaces 3.0
Fence Chain Link, Full
Pool None
Roof Type Age 8 Years or Less,Asphalt,Pitched
Building
Lot Description Tree Coverage - Medium
Story Split Entry (Bi-Level)
Foundation 1483
Sewer City Sewer/Connected
Water City Water/Connected
Level or Stories Split Entry (Bi-Level)
New Construction false
Schools
School District St. Francis
Read Less Info
Want to know what your home might be worth? Contact us for a FREE valuation!

Our team is ready to help you sell your home for the highest possible price ASAP